Scott Easter

BEDS3
BATHS2 full
SQUARE FEET1,903
MLS#1363531
STATUSActive
PROPERTY TYPEResidential - Single Family
SUBDIVISIONHazelton Heights
SCHOOLPea Ridge
Property Description
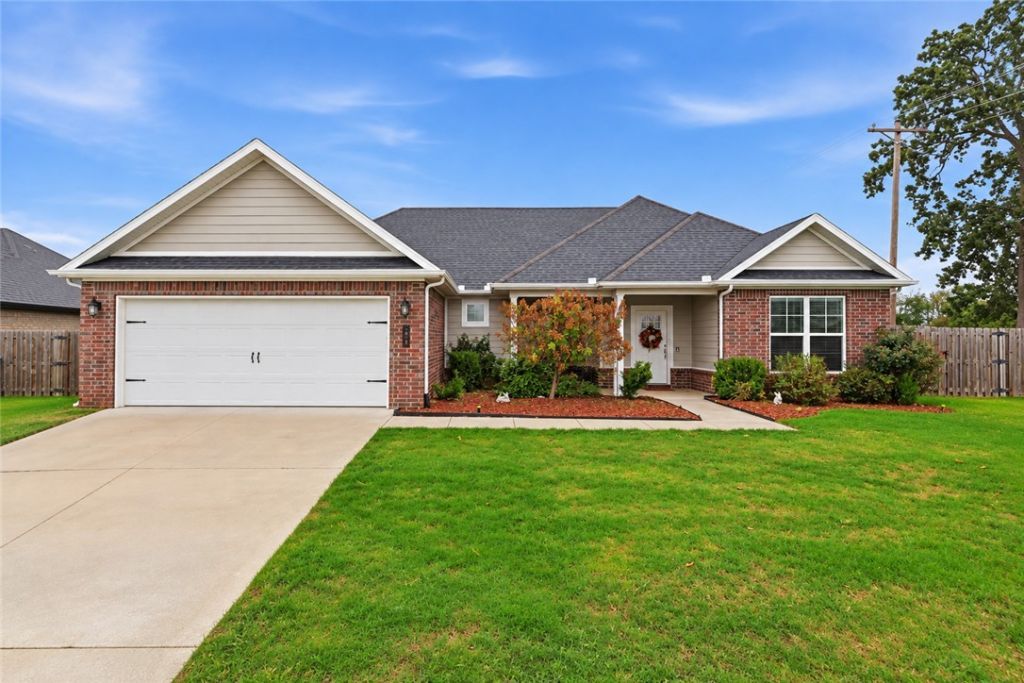
Welcome to 900 Estes Drive in Pea Ridge. This 3-bed, 2-bath all-brick home, built in 2020, sits on a nice, flat corner lot with a fully fenced backyard. The living room features a large vaulted ceiling with wood beams and a gas fireplace, and the kitchen connects to the living room with granite counters and a gas cooktop. The primary suite features a large bath with a jetted tub and a floor-to-ceiling tiled shower, plus a large his-and-hers walk-in closet that connects to the laundry. The 2nd bath features floor-to-ceiling tile in the shower/tub combo. Considering new construction? 900 Estes has full gutters, a fence, and blinds without needing upgrades! The home is a short walk from the community pavilion, playground, and sports court.
Property Features
Property Type: Residential - Single Family
Cooling: Central Air, Electric
Fireplaces: 1
Heating: Central, Gas
Home Style: Traditional
Lot Size: 0.27 Acres
Roof Type: Architectural, Shingle
Stories: 1.0
Taxes: $2,214
Year Built: 2020
Amenities
Attic
Built-in Features
Ceiling Fan(s)
Granite Counters
Storage
Walk-In Closet(s)
Window Treatments
Concrete Driveway
Feature Descriptions
Appliances: Counter Top, Dishwasher, Gas Cooktop, Gas Water Heater, Microwave Hood Fan, Microwave
Community Features: Playground, Curbs, Near Schools, Park, Sidewalks
Days on Site: 1
Exterior: Brick
Fencimg: Privacy, Wood
Fireplace: Gas Log
Flooring: Tile, Vinyl
HOA Fee: 175/ Annually
Laundry: Washer Hookup, Dryer Hookup
Lot: City Lot, Level, Near Park, Subdivision
Parcel#: 13-02962-000
Parking: Attached, Garage, Garage Door Opener
Parking Notes: Attached, Garage, Garage Door Opener
Patio/Porch: Covered, Patio, Porch
Utilities: Electricity Available, Natural Gas Available, Sewer Available, Water Available
Water: Public
Water Features: None
Window: Double Pane Windows, Blinds
Local Schools
School District: Pea Ridge
Listed By / Shown By
Listed By
Agency Name: Coldwell Banker Harris McHaney & Faucette-Rogers
Shown By
Agent Name: Scott Easter
Agent Phone: (479) 426-2750
Agency Title: Crye-Leike Real Estate Services

Source: NWAKBOR MLS
Estimate Your Payment
Estimated Payment
$ 1,090.45 per month $800.98 Principal & Interest $184.50 Property Tax $104.97 Homeowner's InsuranceChange Payment Information
Privacy Policy / DMCA Notice / ADA Accessibility


This site is hosted, designed and copyright
© 1994 - 2026 by
Delta Media Group, Inc. -- Patent Pending --
900 Estes Drive | MLS# 1363531
This single family home located at 900 Estes Drive , Pea Ridge, AR 72751 is currently listed for sale with an asking price of $359,900. This property was built in 2020 and has 3 bedrooms and 2 full baths with 1903 sq. ft. Estes Drive is located in the Hazelton Heights subdivision within the Pea Ridge school district. Search Hazelton Heights real estate on scotteaster.crye-leike.com today.