Scott Easter

BEDS5
BATHS4 full 1 partial
SQUARE FEET4,296
MLS#1362629
STATUSActive
PROPERTY TYPEResidential - Single Family
SCHOOLDecatur
Property Description
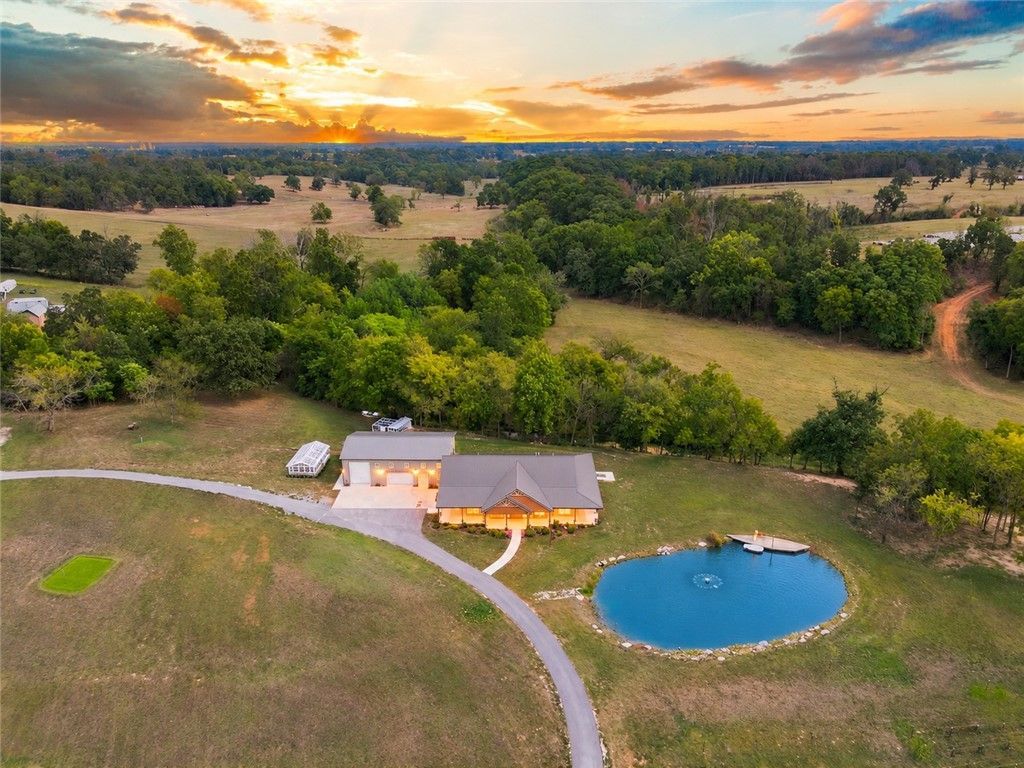
One-of-a-kind 22.7-acre estate w/custom-built 2025 home, year-round creek, stocked pond & professionally installed 9-hole golf course! The 4,296 SF home features 4BR/3.5BA on main level, 2 living areas-1 w/ wood stove & 1 w/ gas FP (& a gorgeous wall of windows!), formal DR, chef's kitchen, walk-in pantry & drop zone. Primary suite has FP in sitting area & heated floors in bath w/ 2nd utility. Maint room offers dog wash station & storage. Upstairs is a 1BR/1BA apartment with living area, plumbed for full kitchen. 2 tankless water heaters & 2 Bosch dual-fuel HVAC units. Heated/cooled fiberglass saltwater pool w/ auto cover, hot tub, exterior shower & 3,300SF covered wraparound porch w/ water & gas hookup for outdoor kitchen. 40x70, 4-car garage includes RV bay w/14' front/rear doors & full hookup. 25x50 shop w/ 18' sidewalls, lean-tos, 50-amp RV hookup, wkshop & 2BR/1BA aptmt w/utility & wood stove. Underground vented storm shelter w/ electric. Plus 15x31 greenhouse, chicken coop, shooting range & irrigated orchard.
Property Features
Property Type: Residential - Single Family
Cooling: Central Air, Electric, ENERGY STAR Qualified Equipme
Fireplaces: 3
Heating: Central, ENERGY STAR Qualified Equipment, Heat Pump
Lot Size: 22.70 Acres
Roof Type: Metal
Stories: 1.0
Taxes: $7,289
Year Built: 2025
Amenities
Attic
Built-in Features
Ceiling Fan(s)
Granite Counters
Hot Tub/Spa
Other
Pantry
Programmable Thermostat
Split Bedrooms
Smart Home
Walk-In Closet(s)
Wood Burning Stove
Window Treatments
In-Law Floorplan
Multiple Living Areas
Mud Room
Storage
Feature Descriptions
Accessibility: Other
Appliances: Built-In Range, Built-In Oven, Convection Oven, Double Oven, Dishwasher, Disposal, Microwave, Propane Cooktop, Propane Water Heater, Range Hood, Self Cleaning Oven, Trash Compactor, Tankless Water Heater, Water Heater, ENERGY STAR Qualified Appliances, Plumbed For Ice Maker
Community Features: Golf
Days on Site: 1
Exterior: Metal Siding
Fencimg: None
Fireplace: Bedroom, Family Room, Gas Log, Living Room, Wood Burning
Flooring: Carpet, Luxury Vinyl Plank, Tile
Hot Tub: Yes
Laundry: Washer Hookup, Dryer Hookup
Lot: Cleared, Landscaped, Level, Not In Subdivision, None, Outside City Limits, Open Lot, Orchard(s), Other, Rural Lot, Secluded, See Remarks, Views, Wooded
Other Equipment: Satellite Dish
Parcel#: 18-14347-006
Parking: Attached, Garage, Asphalt, Circular Driveway, Garage Door Opener, RV Access/Parking
Parking Notes: Attached, Garage, Asphalt, Circular Driveway, Garage D
Patio/Porch: Covered, Porch
Pool: Heated, In Ground, Pool, Private, Salt Water
Sewer: Septic Tank
Spa: Yes
Spa: Hot Tub
Swimming Pool: Yes
Utilities: Electricity Available, Propane, Septic Available, Water Available
Water: Public, Well
Water Features: Creek, Pond
Window: ENERGY STAR Qualified Windows, Drapes
Room Sizes
Utility Room: 8 X 11.6 Level - Main
Mud Room: 10.2 X 10.5 Level - Main
Bathroom: 5 X 9 Level - Second
Bedroom: 13 X 14.8 Level - Second
Bonus Room: 17 X 19.8 Level - Second
Half Bath: 6 X 6.8 Level - Main
Bathroom: 5 X 10 Level - Main
Primary Bathroom: 10 X 13 Level - Main
Bathroom: 5 X 10 Level - Main
Bedroom: 11.9 X 15 Level - Main
Bedroom: 11.6 X 17 Level - Main
Bedroom: 12 X 14 Level - Main
Primary Bedroom: 19.10 X 20.8 Level - Main
Family Room: 15.9 X 18 Level - Main
Kitchen: 12.6 X 18 Level - Main
Dining Room: 12 X 16 Level - Main
Living Room: 18 X 20 Level - Main
Local Schools
School District: Decatur
Listed By / Shown By
Listed By
Agency Name: Crye-Leike REALTORS, Gentry

Shown By
Agent Name: Scott Easter
Agent Phone: (479) 426-2750
Source: NWAKBOR MLS
Estimate Your Payment
Estimated Payment
$ 4,370.68 per month $3,327.22 Principal & Interest $607.42 Property Tax $436.04 Homeowner's InsuranceChange Payment Information
Privacy Policy / DMCA Notice / ADA Accessibility


This site is hosted, designed and copyright
© 1994 - 2026 by
Delta Media Group, Inc. -- Patent Pending --
8800 Fred Austin Road | MLS# 1362629
This single family home located at 8800 Fred Austin Road , Decatur, AR 72722 is currently listed for sale by Crye-Leike REALTORS, Gentry, with an asking price of $1,495,000. This property was built in 2025 and has 5 bedrooms and 4 full and 1 partial baths with 4296 sq. ft. Fred Austin Road is located within the Decatur school district. Search Decatur real estate on scotteaster.crye-leike.com today.