Scott Easter

BEDS3
BATHS2 full 1 partial
SQUARE FEET1,656
MLS#1354801
STATUSActive
PROPERTY TYPEResidential - Single Family
SUBDIVISIONWilburn Add
SCHOOLHarrison
Property Description
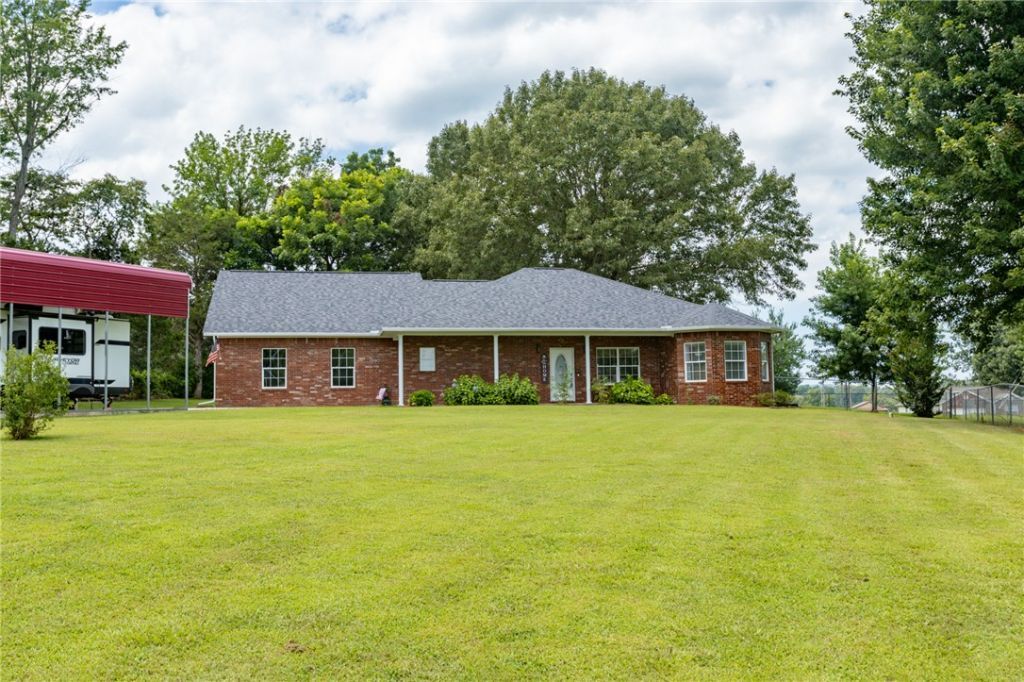
Immaculate, move-in-ready all-brick home in a peaceful country setting just south of Harrison! Pride of ownership is evident throughout this beautifully maintained home featuring a new roof (Feb. 2026) and a new water softener (2025). Enjoy relaxing on the spacious covered back patio while watching birds and local wildlife. The well-designed kitchen offers abundant storage and a double oven, making it perfect for everyday living and entertaining. RV owners will appreciate the covered RV carport, 12 X 35, 18 ft high, with a 30-amp hookup and dedicated parking pad. You'll love the quiet surroundings while being just 10 minutes from downtown Harrison and only 45 minutes from Branson, where you'll find shopping, dining, entertainment, and outlet malls. This exceptional property offers the perfect combination of country charm, modern updates, and convenient access to nearby amenities. Ready for you to move in and enjoy!
Property Features
Property Type: Residential - Single Family
Cooling: Electric
Fireplaces: 1
Heating: Heat Pump
Lot Size: 0.71 Acres
Roof Type: Fiberglass, Shingle
Stories: 1.0
Taxes: $974
Year Built: 2006
Amenities
Ceiling Fan(s)
Granite Counters
Walk-In Closet(s)
Window Treatments
Concrete Driveway
Feature Descriptions
Appliances: Counter Top, Double Oven, Dishwasher, Electric Cooktop, Electric Water Heater, Disposal, Microwave, Refrigerator, Washer
Exterior: Brick
Fencimg: Partial
Fireplace: Gas Log, Living Room
Flooring: Laminate, Simulated Wood, Tile
Laundry: Washer Hookup, Dryer Hookup
Lot: Cleared, Cul-De-Sac, None, Outside City Limits
Parcel#: 636-00002-000
Parking: Detached Carport, RV Access/Parking
Parking Notes: Detached Carport, RV Access/Parking
Patio/Porch: Covered
Sewer: Septic Tank
Utilities: Electricity Available, Propane, Septic Available, Water Available
Water: Public
Water Features: None
Window: Blinds
Room Sizes
Bedroom: 11.2 X 10.10 Level - Main
Bedroom: 11.2 X 12 Level - Main
Bathroom: 5 X 7 Level - Main
Half Bath: 3 X 6 Level - Main
Primary Bathroom: 9.5 X 5 Level - Main
Dining Room: 13 X 8 Level - Main
Primary Bedroom: 15.6 X 14.6 Level - Main
Dining Room: 10 X 10 Level - Main
Kitchen: 10.8 X 14.4 Level - Main
Living Room: 16 X 15 Level - Main
Local Schools
School District: Harrison
Listed By / Shown By
Listed By
Agency Name: Cappy Harris REALTORS
Shown By
Agent Name: Scott Easter
Agent Phone: (479) 426-2750
Agency Title: Crye-Leike Real Estate Services

Source: NWAKBOR MLS
Estimate Your Payment
Estimated Payment
$ 899.27 per month $723.31 Principal & Interest $81.17 Property Tax $94.79 Homeowner's InsuranceChange Payment Information
Privacy Policy / DMCA Notice / ADA Accessibility


This site is hosted, designed and copyright
© 1994 - 2026 by
Delta Media Group, Inc. -- Patent Pending --
6468 Crystal Cove | MLS# 1354801
This single family home located at 6468 Crystal Cove, Harrison, AR 72601 is currently listed for sale with an asking price of $325,000. This property was built in 2006 and has 3 bedrooms and 2 full and 1 partial baths with 1656 sq. ft. Crystal Cove is located in the Wilburn Add subdivision within the Harrison school district. Search Wilburn Add real estate on scotteaster.crye-leike.com today.