Scott Easter

BEDS2
BATHS2 full 1 partial
SQUARE FEET2,304
MLS#1364007
STATUSActive
PROPERTY TYPEResidential - Single Family
SUBDIVISIONGaither Mt Estate 1
SCHOOLHarrison
Property Description
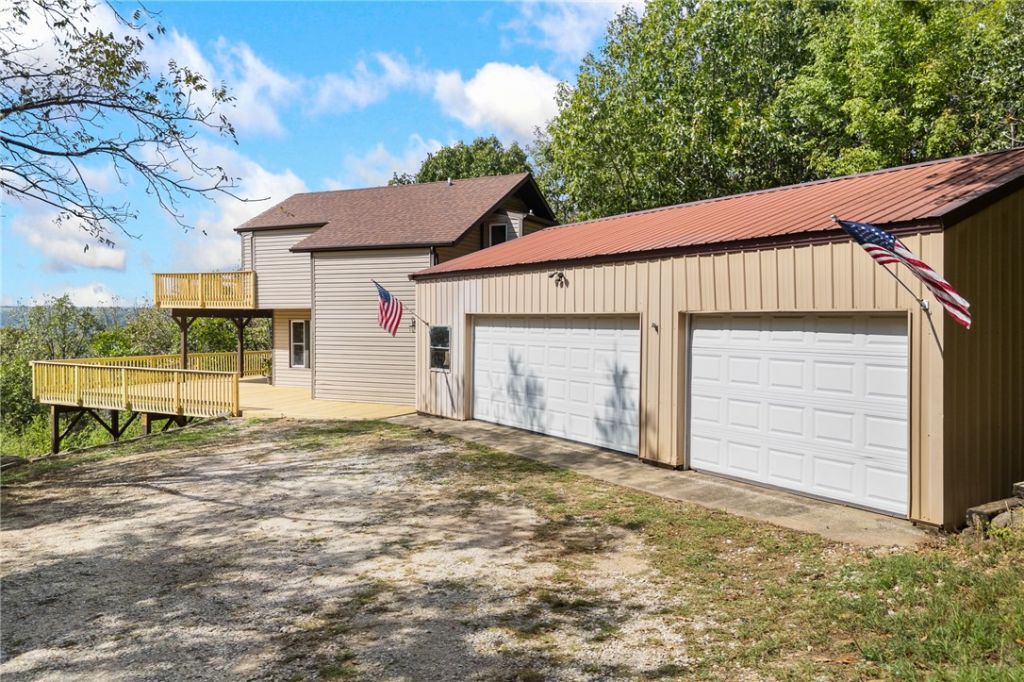
Views of the Ozark Mountains, 4.35 m/l acres, a 3-car shop/garage and a home that is anything but cookie cutter in design. The 2 story deck will be one of your favorite features for sure! When you enter the home, you walk into a mud room style space with a utility room, separate 1/2 bath and storage spaces. The eat in kitchen is sufficient for all your needs and then you step into the vaulted huge living room with wood burning fireplace. The home has 2 primary suites! The one upstairs has a private deck to take in those big views, an oversized closet and an extra space that could be a bunk bed room, an office or library! The walkout basement has a second family room adding more living space and room to spread out, the second primary suite and French doors leading you back outside! A little land (4.35 acres) to spread out on, an oversized shop/garage, 2 primary suites and enough outdoor entertaining space to host any gathering you can think of!
Property Features
Property Type: Residential - Single Family
Basement: Yes
Basement: Finished, Walk-Out Access
Cooling: Central Air, Electric
Fireplaces: 2
Heating: Central, Electric, Wood Stove
Home Style: Traditional
Lot Size: 4.35 Acres
Roof Type: Architectural, Metal, Shingle
Stories: 3.0
Taxes: $1,669
Year Built: 1990
Amenities
Ceiling Fan(s)
Cathedral Ceiling(s)
Eat-in Kitchen
None
Pantry
Quartz Counters
Wood Burning Stove
Gravel Driveway
Feature Descriptions
Appliances: Dishwasher, Electric Cooktop, Electric Oven, Electric Water Heater, Refrigerator
Exterior: Vinyl Siding
Fencimg: None
Fireplace: Wood Burning Stove
Flooring: Carpet, Tile, Wood
Lot: Hardwood Trees, None, Outside City Limits, Sloped, Views
Parcel#: 293-00053-000
Parking: Detached, Garage, Workshop in Garage
Parking Notes: Detached, Garage, Workshop in Garage
Patio/Porch: Balcony, Covered, Deck
Sewer: Septic Tank
Utilities: Electricity Available, Septic Available
Water: Rural
Water Features: None
Room Sizes
Storage Room: 10.64 X 5.53 Level - Basement
Utility Room: 7.63 X 6.89 Level - Main
Living Room: 18.85 X 14.00 Level - Basement
Living Room: 22.95 X 17.27 Level - Main
Library: 10.95 X 9.41 Level - Second
Half Bath: 7.83 X 5.47 Level - Main
Bathroom: 10.61 X 7.63 Level - Basement
Bathroom: 7.79 X 5.45 Level - Second
Eatin Kitchen: 17.42 X 11.17 Level - Main
Bedroom: 13.60 X 11.17 Level - Basement
Bedroom: 15.27 X 13.63 Level - Second
Local Schools
School District: Harrison
Listed By / Shown By
Listed By
Agency Name: Coldwell Banker Harris McHaney & Faucette-Harrison
Shown By
Agent Name: Scott Easter
Agent Phone: (479) 426-2750
Agency Title: Crye-Leike Real Estate Services

Source: NWAKBOR MLS
Estimate Your Payment
Estimated Payment
$ 868.83 per month $645.19 Principal & Interest $139.08 Property Tax $84.55 Homeowner's InsuranceChange Payment Information
Privacy Policy / DMCA Notice / ADA Accessibility


This site is hosted, designed and copyright
© 1994 - 2026 by
Delta Media Group, Inc. -- Patent Pending --
4357 Cherry Tree Lane | MLS# 1364007
This single family home located at 4357 Cherry Tree Lane , Harrison, AR 72601 is currently listed for sale with an asking price of $289,900. This property was built in 1990 and has 2 bedrooms and 2 full and 1 partial baths with 2304 sq. ft. Cherry Tree Lane is located in the Gaither Mt Estate 1 subdivision within the Harrison school district. Search Gaither Mt Estate 1 real estate on scotteaster.crye-leike.com today.