Scott Easter

BEDS5
BATHS2 full 1 partial
SQUARE FEET2,959
MLS#1355685
STATUSActive
PROPERTY TYPEResidential - Single Family
SUBDIVISIONWes Berry Add Revised
SCHOOLHarrison
Property Description
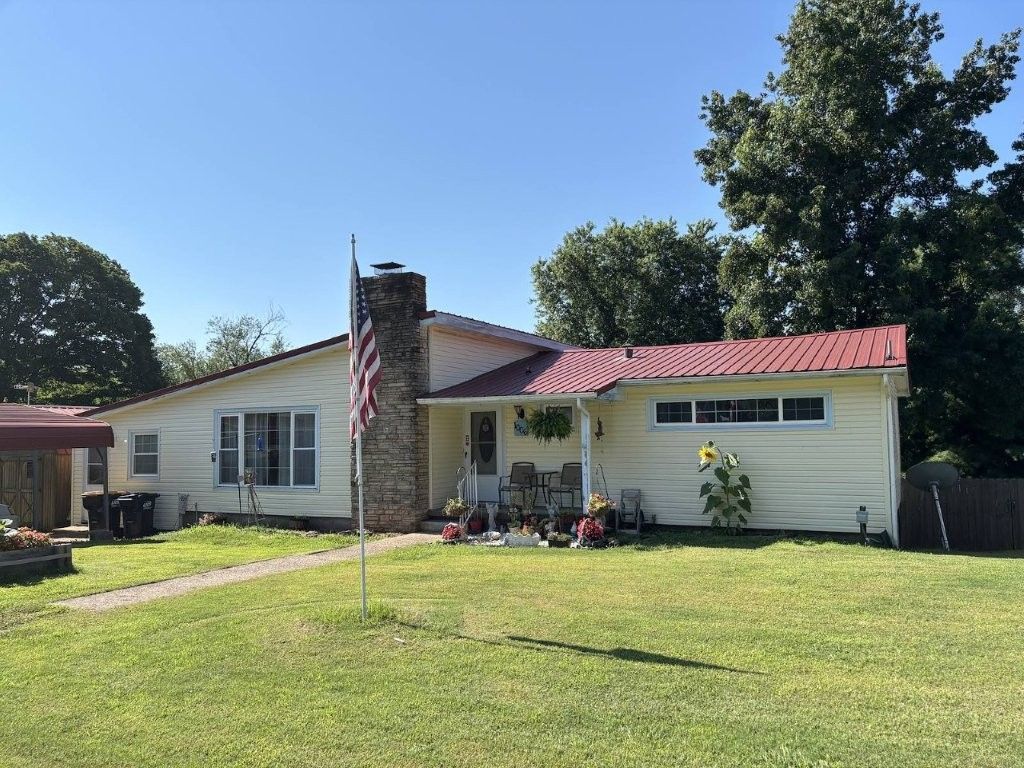
Great 5BR, 2 & 1/2BA home in Harrison, the hub of the Ozarks! Home features a great room with vaulted ceiling and fireplace, a split floor plan and 3BR and 2BA on the main level. The walkout basement features 2BRs and 1/2 BA and more room for additional living space or storage. Outside there is a covered deck, a portable building that has been converted into a workshop with electricity and heat and air. A second shed in the privacy fenced backyard provides more storage for your mower and lawn tools. Home is situated on a pretty lot in an established neighborhood! Within 40 minutes or less of many hiking, camping, swimming, boating/canoeing/kayaking, fishing, hunting and sightseeing venues including Branson, Missouri. You really can see the Ozarks better from here! Square footage total includes approximately 1234 sq. ft. in the basement area with petitions, concrete floors, and open joist ceiling. Square footage and age are estimates.
Property Features
Property Type: Residential - Single Family
Basement: Partial, Walk-Out Access
Basement: Yes
Cooling: Central Air
Fireplaces: 1
Heating: Central, Gas
Lot Size: 0.24 Acres
Roof Type: Metal
Stories: 2.0
Taxes: $1,166
Amenities
Ceiling Fan(s)
None
Split Bedrooms
Skylights
Storage
Concrete Driveway
Feature Descriptions
Appliances: Dishwasher, Gas Water Heater
Community Features: Near Fire Station, Near Hospital, Near Schools, Park
Exterior: Vinyl Siding
Fencimg: Back Yard, Privacy, Wood
Fireplace: Living Room
Flooring: Carpet, Concrete, Laminate, Simulated Wood, Wood
Laundry: Washer Hookup, Dryer Hookup
Lot: Central Business District, City Lot, Landscaped, Near Park
Parcel#: 825-03380-000
Parking: Detached Carport
Parking Notes: Detached Carport
Patio/Porch: Covered, Deck, Patio
Utilities: Electricity Available, Natural Gas Available, Phone Available, Sewer Available, Water Available
Water: Public
Water Features: None
Window: Double Pane Windows, Skylight(s)
Local Schools
School District: Harrison
Listed By / Shown By
Listed By
Agency Name: Re/Max Unlimited, Inc.
Shown By
Agent Name: Scott Easter
Agent Phone: (479) 426-2750
Agency Title: Crye-Leike Real Estate Services

Source: NWAKBOR MLS
Estimate Your Payment
Estimated Payment
$ 675.88 per month $511.66 Principal & Interest $97.17 Property Tax $67.05 Homeowner's InsuranceChange Payment Information
Privacy Policy / DMCA Notice / ADA Accessibility


This site is hosted, designed and copyright
© 1994 - 2026 by
Delta Media Group, Inc. -- Patent Pending --
1006 Berry Street | MLS# 1355685
This single family home located at 1006 Berry Street, Harrison, AR 72601 is currently listed for sale with an asking price of $229,900. This property has 5 bedrooms and 2 full and 1 partial baths with 2959 sq. ft. Berry Street is located in the Wes Berry Add Revised subdivision within the Harrison school district. Search Wes Berry Add Revised real estate on scotteaster.crye-leike.com today.